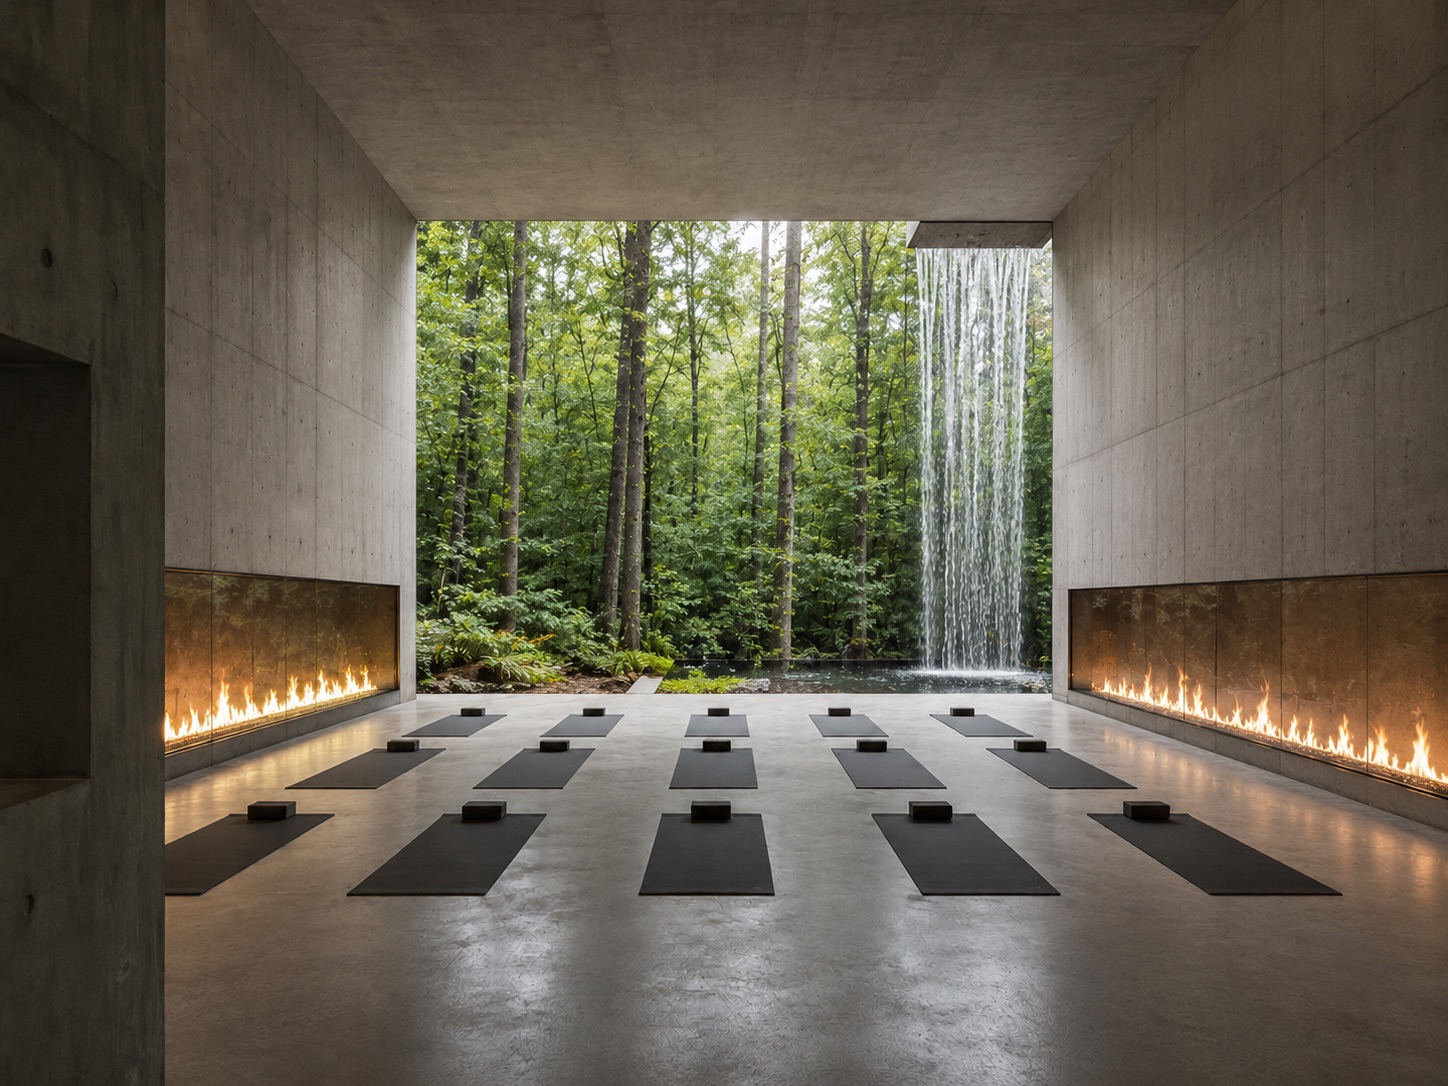
A forest wellness pavilion built around earth, fire, water, ice, and movement.
A premium open-air wellness destination built around earth, fire, water, ice, and movement: forest immersion, conductive concrete for grounding, dual fire-heated hot yoga walls, sauna, waterfall cold plunge, private events, corporate wellness, and future retreat lodging.
Not a normal yoga studio. A flexible forest wellness venue.
The first revenue engine is hot yoga. The broader opportunity is a nature-integrated venue where earth, fire, water, and ice become the architecture of movement, recovery, events, and future retreats.
Earth as the foundation
The forest setting and polished conductive concrete floor create the grounding layer of the experience: minimal, tactile, natural, and deeply connected to the site.
Fire as the heat system
Dual linear fire-heated walls define the shala, creating the signature hot yoga environment. Future sauna integration extends the same fire-based recovery identity.
Water and ice as recovery
The waterfall cold plunge turns cooling down into a ritual, giving the pavilion a built-in contrast between heat, cold, movement, and nature.
Minimal structure. Maximum atmosphere.
The first build focuses spending where it matters: the forest setting, conductive concrete surfaces, the dual fire-heated shala, a clean reception/service block, simple bathrooms, and a waterfall cold plunge zone.
The result is a premium, photogenic, membership-ready flagship built from elemental experiences: earth underfoot, fire on both walls, water and ice at the rear, and forest surrounding the practice.
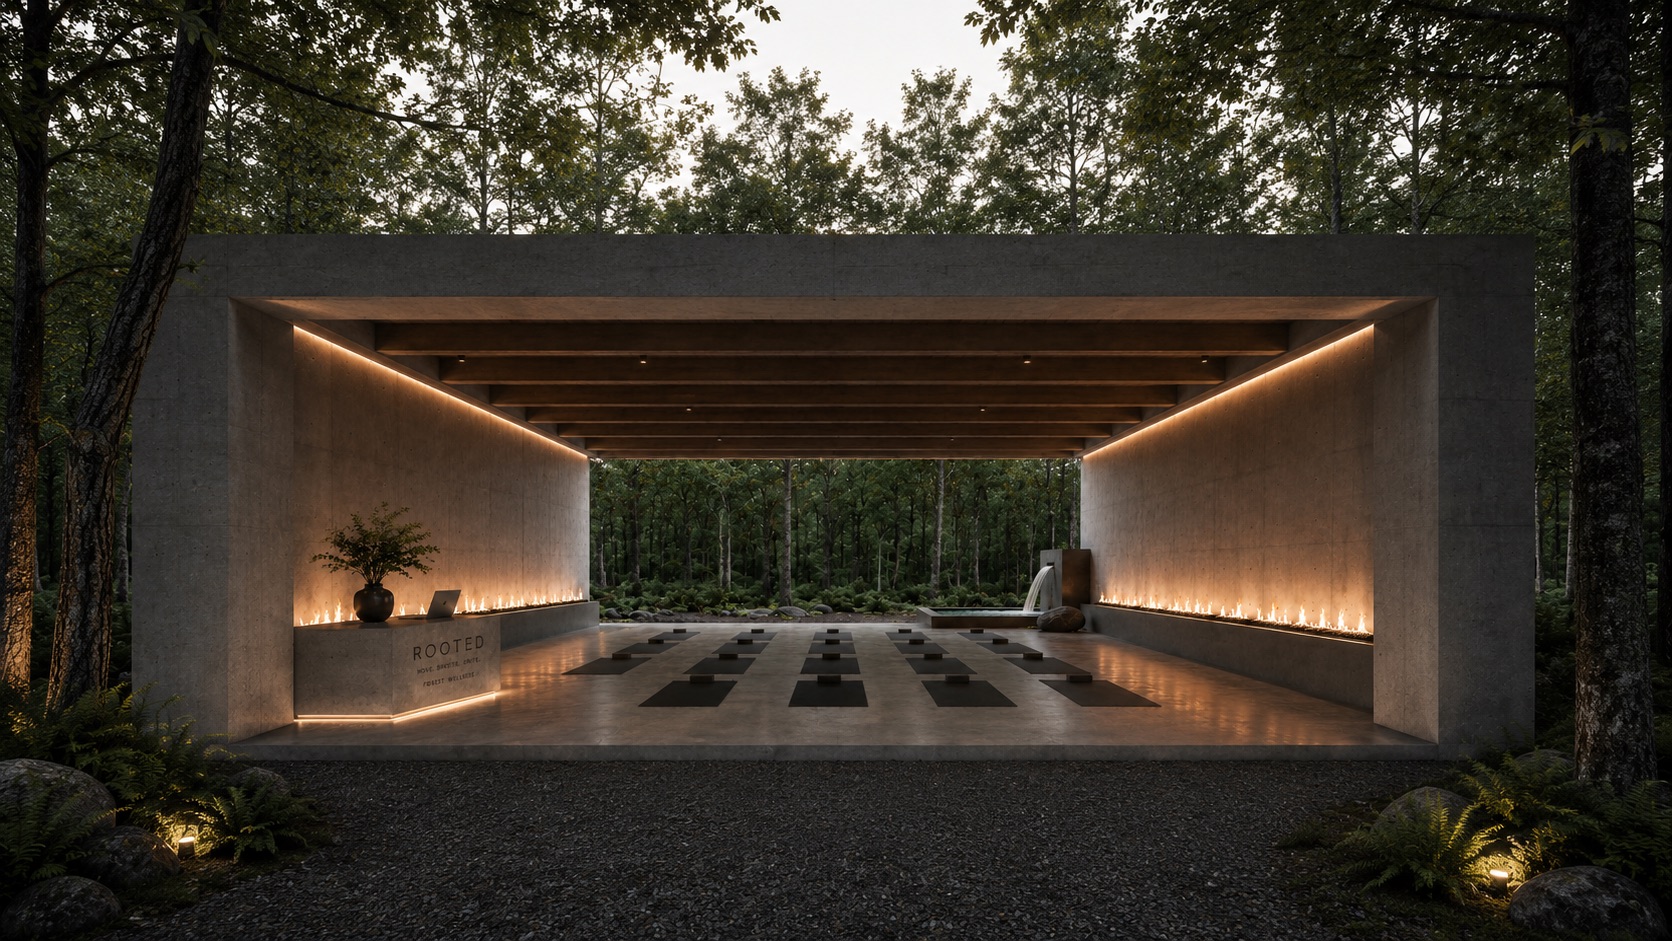
A simple rectilinear concrete pavilion organized around earth, fire, water, and ice: forest and conductive concrete, dual fire-heated side walls, an open rear forest wall, and a waterfall cold plunge zone.
The fully realized forest wellness campus.
Phase 1 proves the core pavilion. The final buildout expands the elemental system into a complete wellness campus: forest grounding, fire-heated movement, sauna, waterfall cold plunge, retreat lodging, and a more immersive event-ready destination.
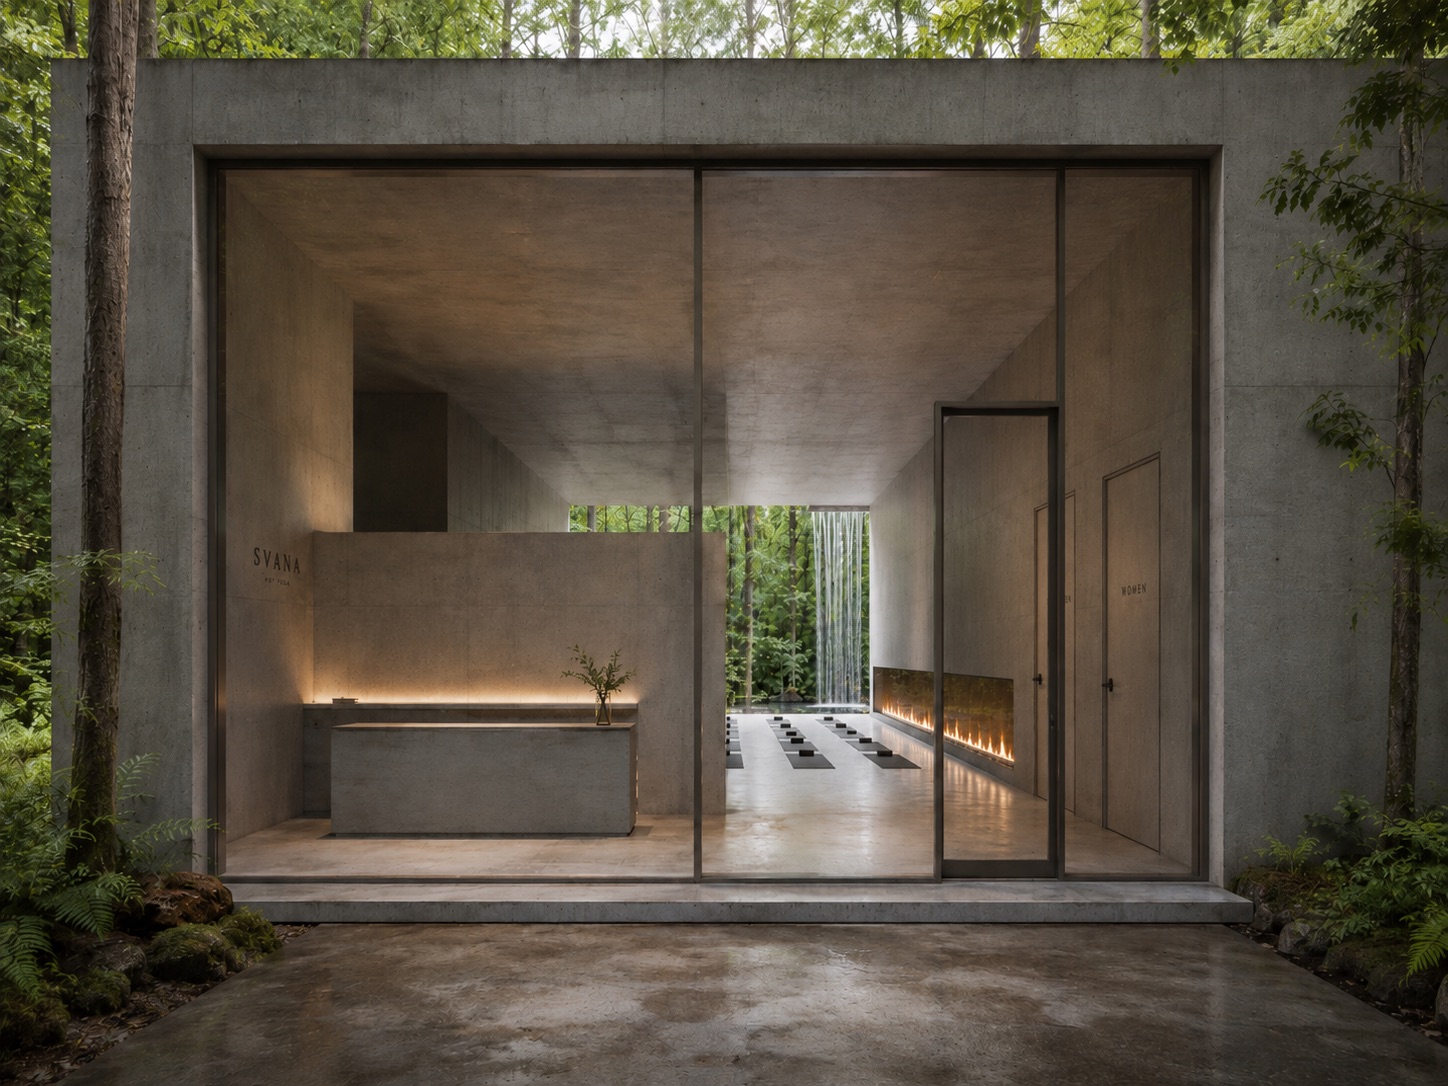
The long-term version adds a more complete architectural presence, deeper landscape integration, and future retreat housing around the core pavilion.